Reconstruction of the Ancient Roman City of Amiternum, Abruzzo, Italy
Preview of the finished reconstruction of Amiternum. The results will be published throughout this and the following year in an archaeological journal and the final report of the excavation and survey campaign at Amiternum led by Prof. Michael Heinzelmann of the Archaeological Institute of Cologne between 2006 and 2013.
I made this reconstruction by myself between March and October 2021. Since the scale of this project was massive with hundreds of residential buildings, I heavily relied on the procedural workflow of Houdini which I used for the first time for this project. The final results should not be photorealistic and most of the buildings are rather simplistic to highlight that these are 'only' an interpretation of these buildings, since all of the masonry and roofing is lost and only reconstructed following the outlines and foundations of these buildings. Nevertheless, the position of courtyards, atriums and peristyles is in check with the reconstructed ones since many positions of these could be identified in the geophysical surveys.
To get the task done I created my own procedural roman house generator in Houdini to build the residential complexes. The main feature of it is editable variables for length, width, and height, but also three different roof versions, toggleable courtyard, peristyle, porticus, entrance and tabernae. The porticus can also go around the corner.
Other elements which are created procedurally were the fields, streets, and flora.
Other buildings like the amphitheatre and theatre were built traditionally with Cinema4D since a substantial part of these buildings has remained to this day.
The terrain is based on SRTM and ASTER datasets.
The texture of the terrain is created with Quixel Mixer and the texture of the fields is bought from Emrecan Cubukcu (https://www.artstation.com/a/9424200).
The link of a full breakdown with academic sources and methods will be linked down here when it is released.
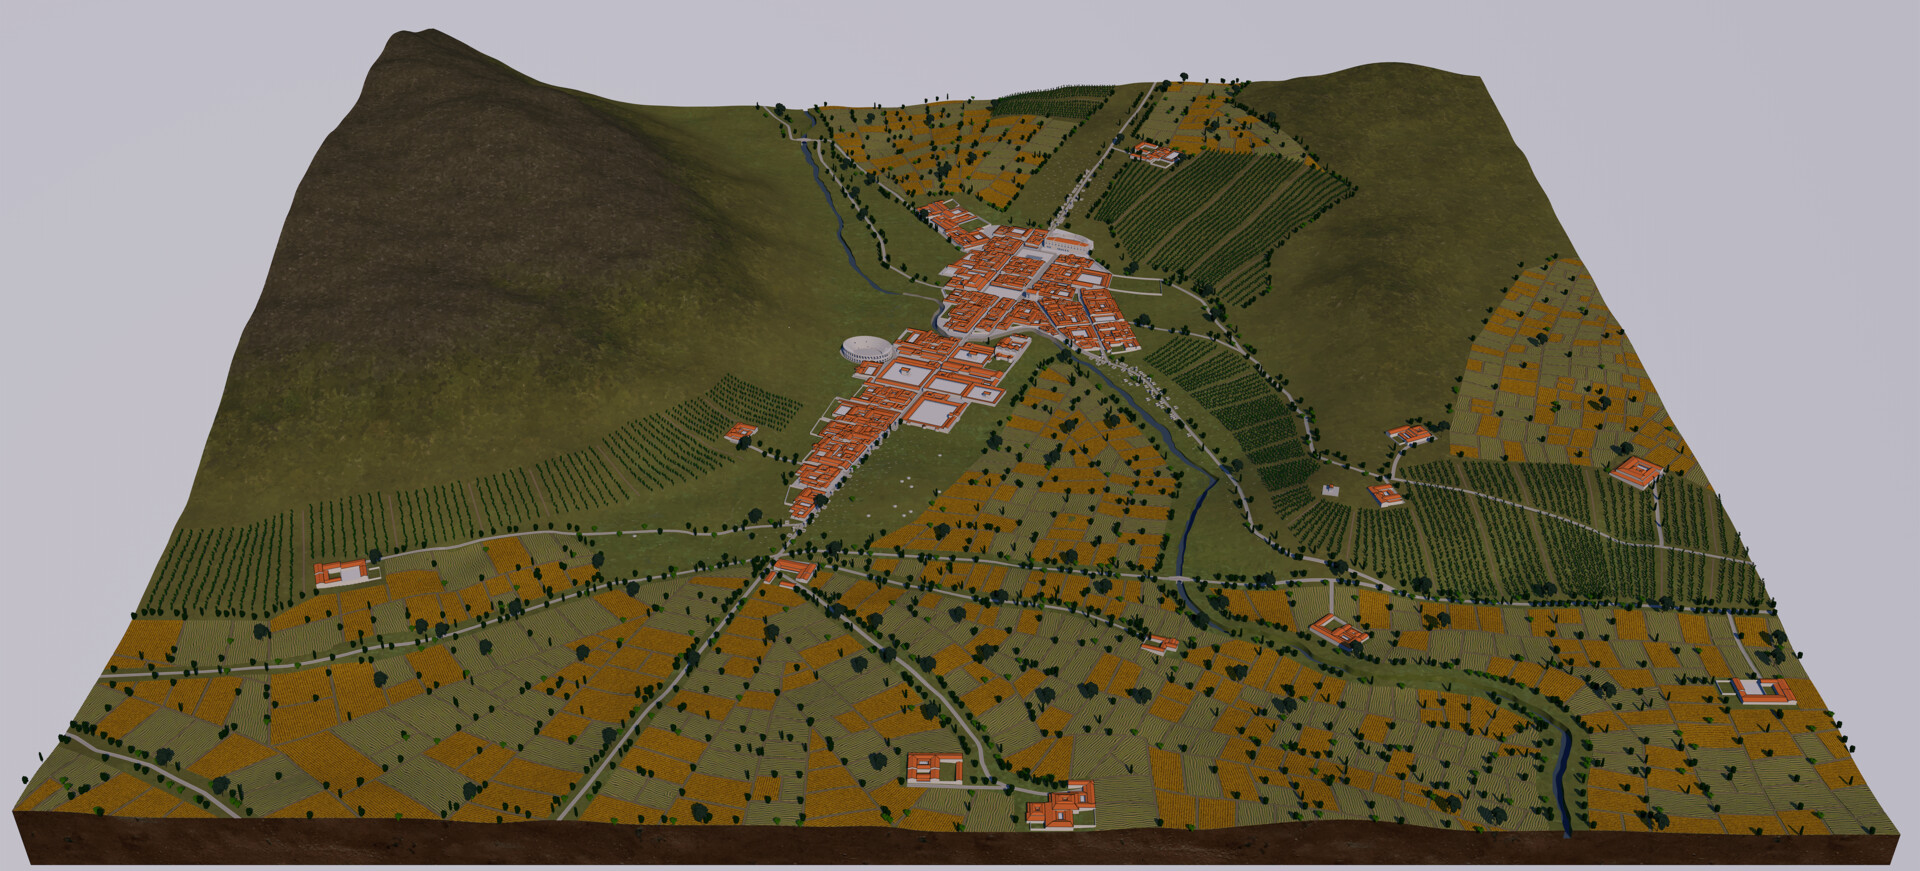
Full overview of the reconstructed city with agricultural sourroundings and terrain.

Comparison: Today and Reconstruction.

Snapshot of the created house-generator in Houdini.
Showcase of possible variations made with this house generator.

From survey to reconstruction

Steps of creating the terrain.

Reconstruction of the theatre, based on LIDAR-Scan of it's remains

Selection of grave monuments created and used. c) Northern necropolis in the reconstruction

Steps of the reconstruction of an insula.

Streetsystem created with SideFx-Labs' road-generator as foundation.

Steps of the procedural field generation.

Flora created with the tools of SideFx-Labs. Lower half shows the poly-reduced versions used in the final reconstruction.

Comparison: Remains of the amphitheatre today and reconstruction.